
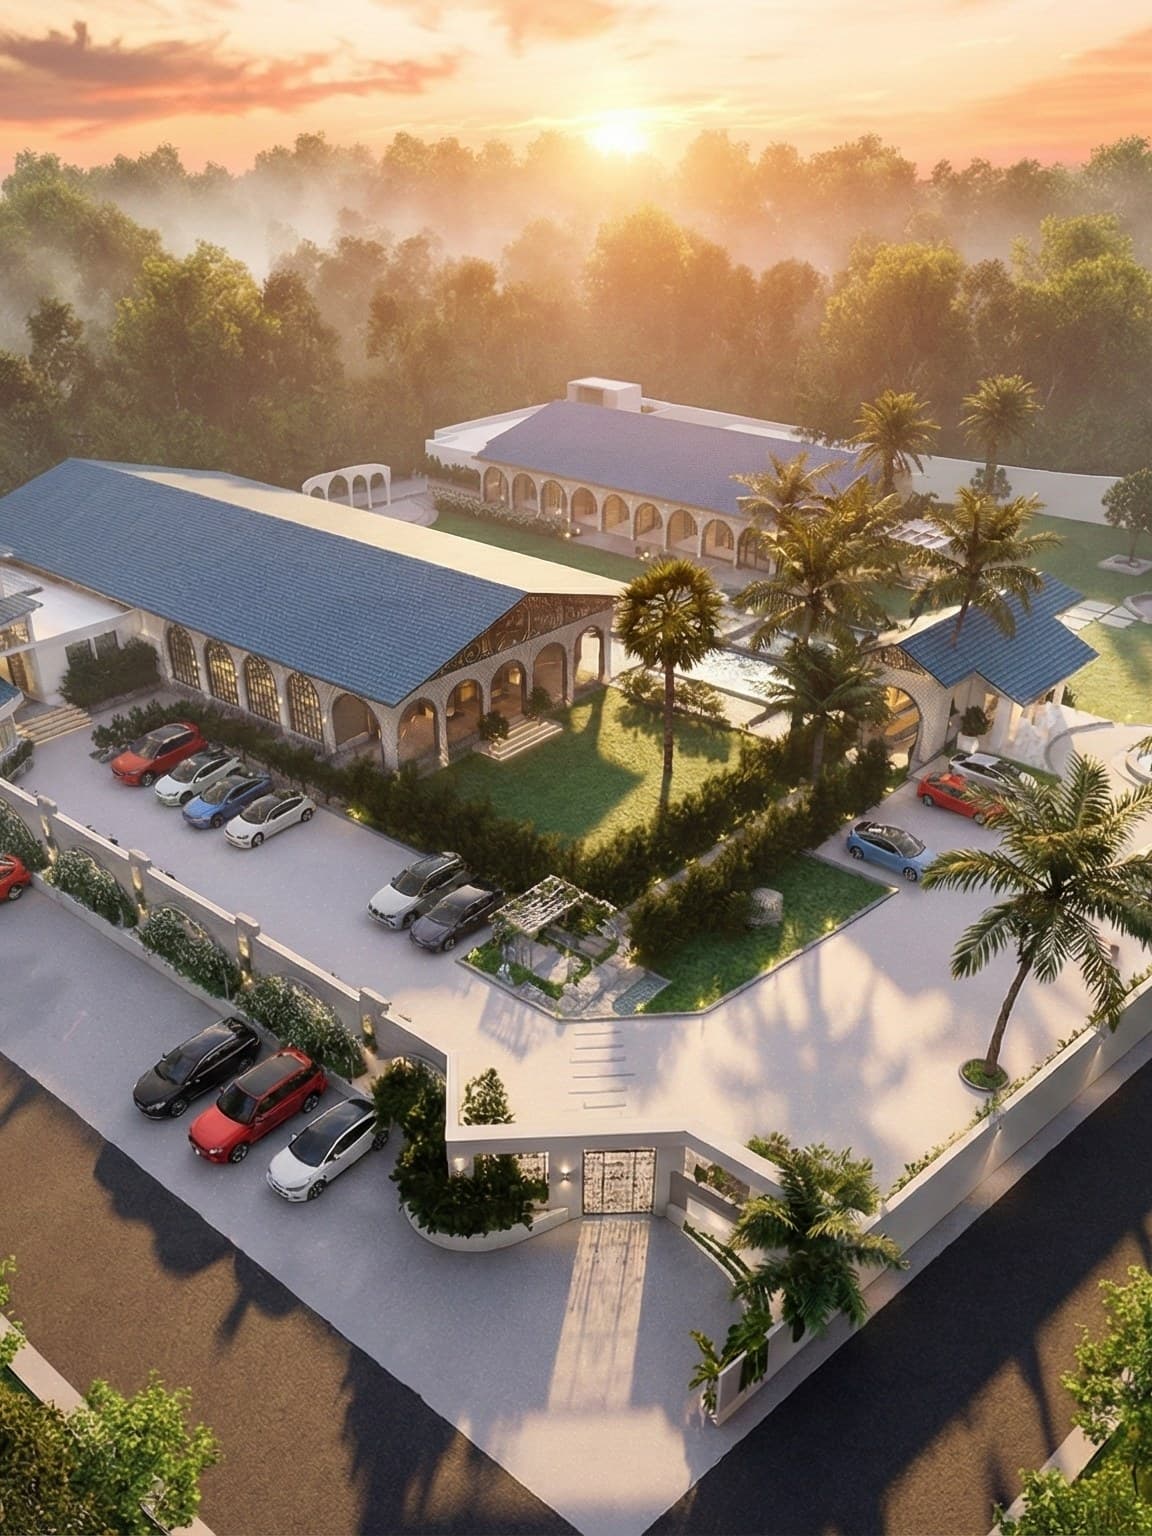
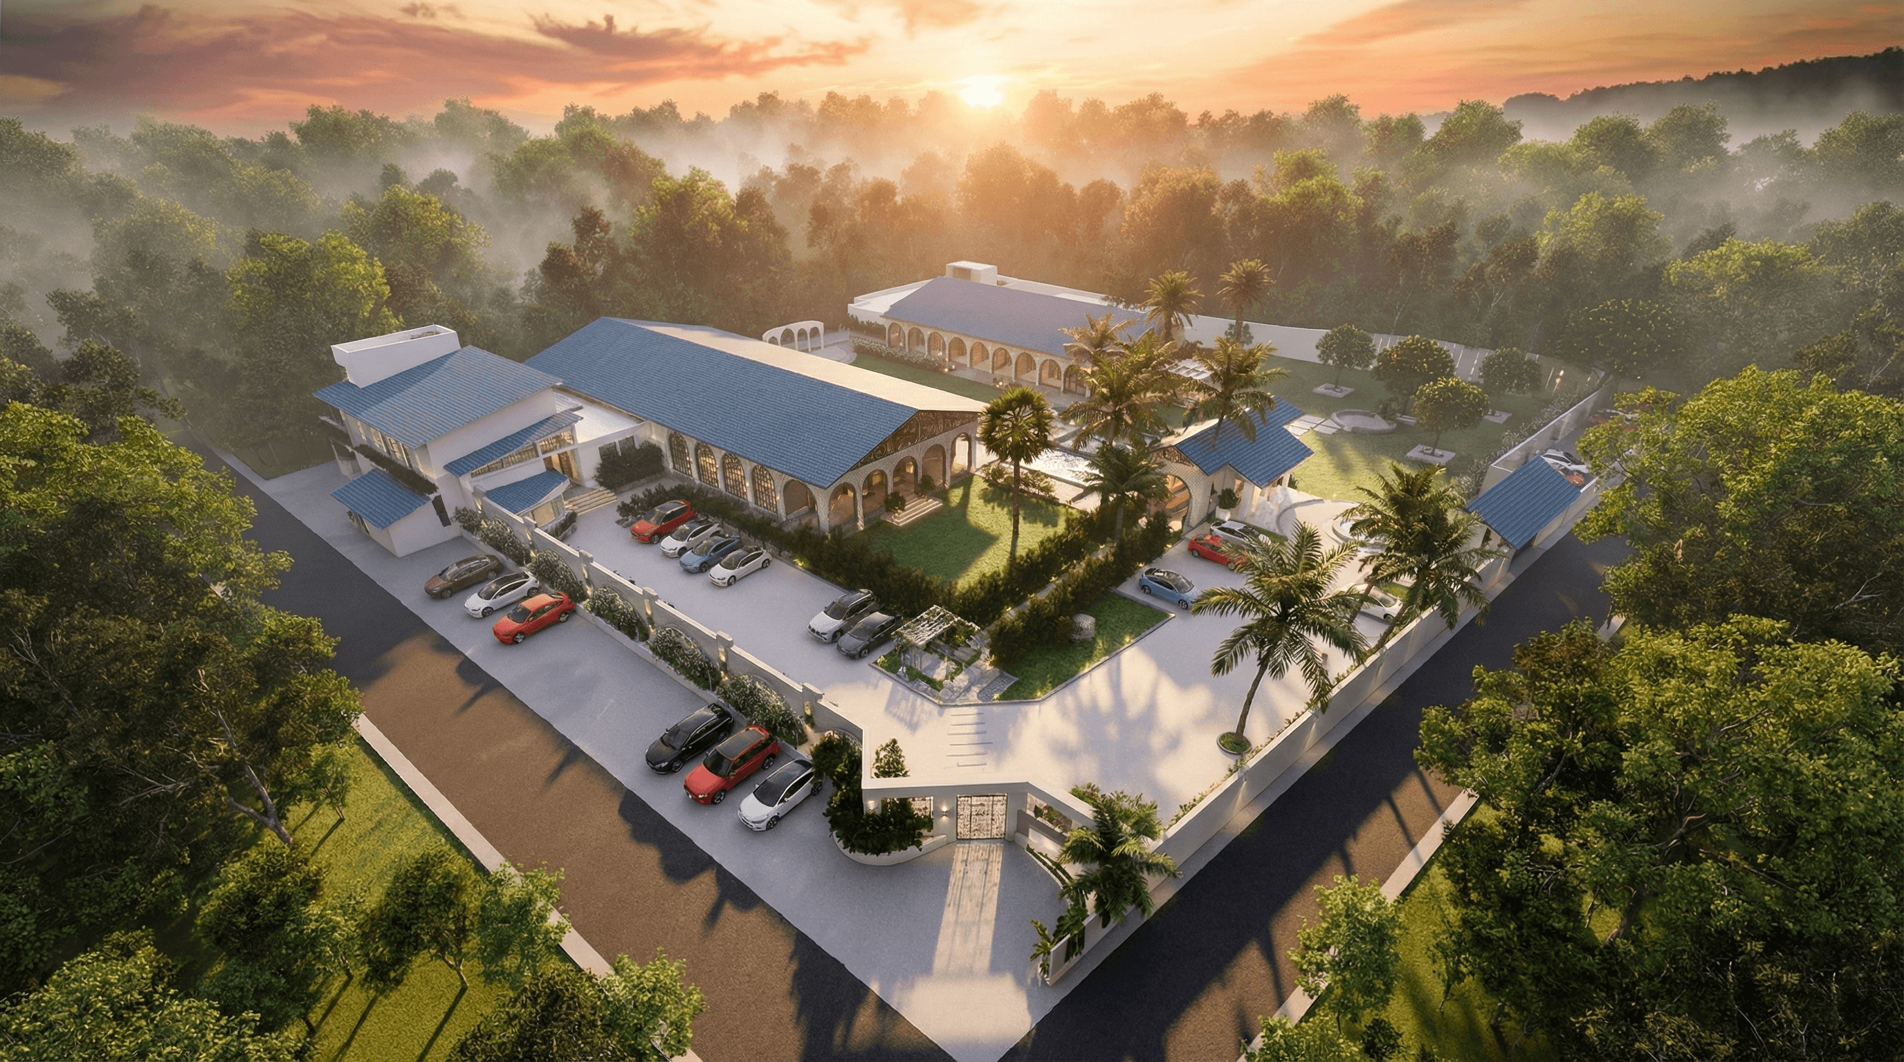
Raivya Architects — aerial view of a project at sunset

About

Every project at Raivya begins with a conversation. We listen to understand your needs and how you use your space. This helps us design spaces that are clear, practical, and meaningful.

Raivya was founded by two architects whose paths first crossed in college, through an early moment of chance, and later came together through shared experience and a common design approach. Their individual journeys, shaped by hands-on practice and diverse projects, form the foundation of the studio.

What began as parallel journeys eventually converged into one simple realization,
Why not do this together?

Today, Raivya is a collaborative architectural practice based out of Bangalore, working closely with clients from start to finish. We translate ideas and requirements into well-planned buildable spaces. Our work balances creativity with practicality. From concept to completion, we see architecture as a shared process built on trust, clarity, and attention to detail.
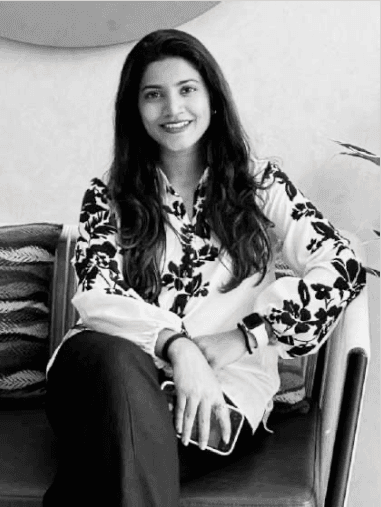
Ar. Roshani Revankar
Ar. Roshani RevankarCo-founder
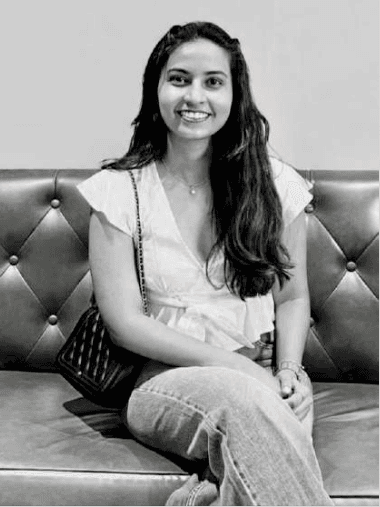
Ar. Ritu Navale
Ar. Ritu NavaleCo-founder

Instagram

Raivya Architects on Instagram

Raivya Architects

@raivya_architects
Follow
  • 350 sq ft, kept open and easy 🤍

The whole space flows without any breaks, making it feel bigger than it is. There’s a cozy TV unit, a small peaceful puja corner, a handy breakfast counter all coming together beautifully. 
.
.
.
#interiordesign #architecture #archdaily
  • This Puja room came together with so much detail ✨

We worked with solid wood carved pillars, added a subtle brass lotus inlay, and balanced it with veneer finishes to keep it warm and rich.

The onyx backdrop adds that soft glow, paired with a marble counter and a custom brass handle with mother of pearl detailing.
Simple, calm, and just the right amount of detail for a puja space.

Tell us which detail caught your eye first? 👀✨
.
.
.
.
#pujaroom #interiordesign #templedesign #archdaily #architecturephotography
  • A small corner, made special for two sisters 🤎

With warm wood, soft curves, and gentle lighting, this dressing table will become more than just a place to get ready.
.
.
.
#architecture #interiordesign #homedesign #luxuryhomes #bangloreinteriors
  • Then and Now ✨

Category: Residential 
Built up Area: 3500 Sqft 
Location: Davangere,Karnataka 
.
.
.
#renovation#architecture#transformation#beforeandafter#residential
  • We didn’t add space. We released it !! 🤓

By reworking the zoning,opening up the north and east sides with larger windows and improving circulations. This 50 year old plan now feels brighter,lighter and more connected.

Category: Residential 
Built up Area: 3500 Sqft 
Location: Davangere,Karnataka 
.
.
.
#renovation#architecture #construction #transformation #revamp
  • A door in making🚪
.
.
.
.
#designjourney #workinprogress #madewithlove #madewithdetail #siteexecution #instadaily #design #archdaily #artwork #architecture #interiordesign
  • “This is where the magic begins!”
Every project kicks off with color swatches, texture samples, and a whole lot of imagination.Mood boards help us find the look and feel before anything gets built. It’s like a style test run for your space!
.
.
.
.
.
.
#moodboards #moodboardaesthetic #designideas #designjourney #moodboarddesigninterior#merinolaminates #saintgobainindia #asianpaints
  • Made it real🪄 — a wallpaper so custom, even the wall blushed 🙈
.
.
.
.
.
#architecture #interiordesign #walldecor #wallpaperdecor #wallart #bedroomdecor #bengaluruhomes #davangerehomes #hublihomes #archdaily #designlovers #customwallpaper#homegoals #beforeandafter#design #details#modernarchitecture #luxuryspacesindia #dreaminteriors #designoftheday #designlovers
  • From a modest ground-floor house to a beautiful 4800 sq. ft G+1 bungalow.

Designed with 4 spacious bedrooms and a stunning double-height dining space at the heart of the home,making the whole space feel open, bright, and connected. 

The design focuses on creating a modern, comfortable home while keeping everything practical and stylish.

We’re still in progress, but you can already see the transformation taking shape. Stay tuned to watch this old house turn into a dream home!
.
.
.
.
.
.
.
.
.
.

#workinprogress #architecture #interiordesign #homestyleinspo #constructionsite #sitework #brickbybrick #archdaily #architecturalphotography #site #davangere #bengaluru #hubli

Contact Us

Vinyasa, 10, Cambridge Rd, Halasuru, Udani Layout, Bengaluru, Karnataka 560008